
BEDS3
BATHS3 full
MLS#10229122
STATUSActive
PROPERTY TYPEResidential - Single Family
SUBDIVISIONSHADY GROVE
NEIGHBORHOODWhite Station
Property Description
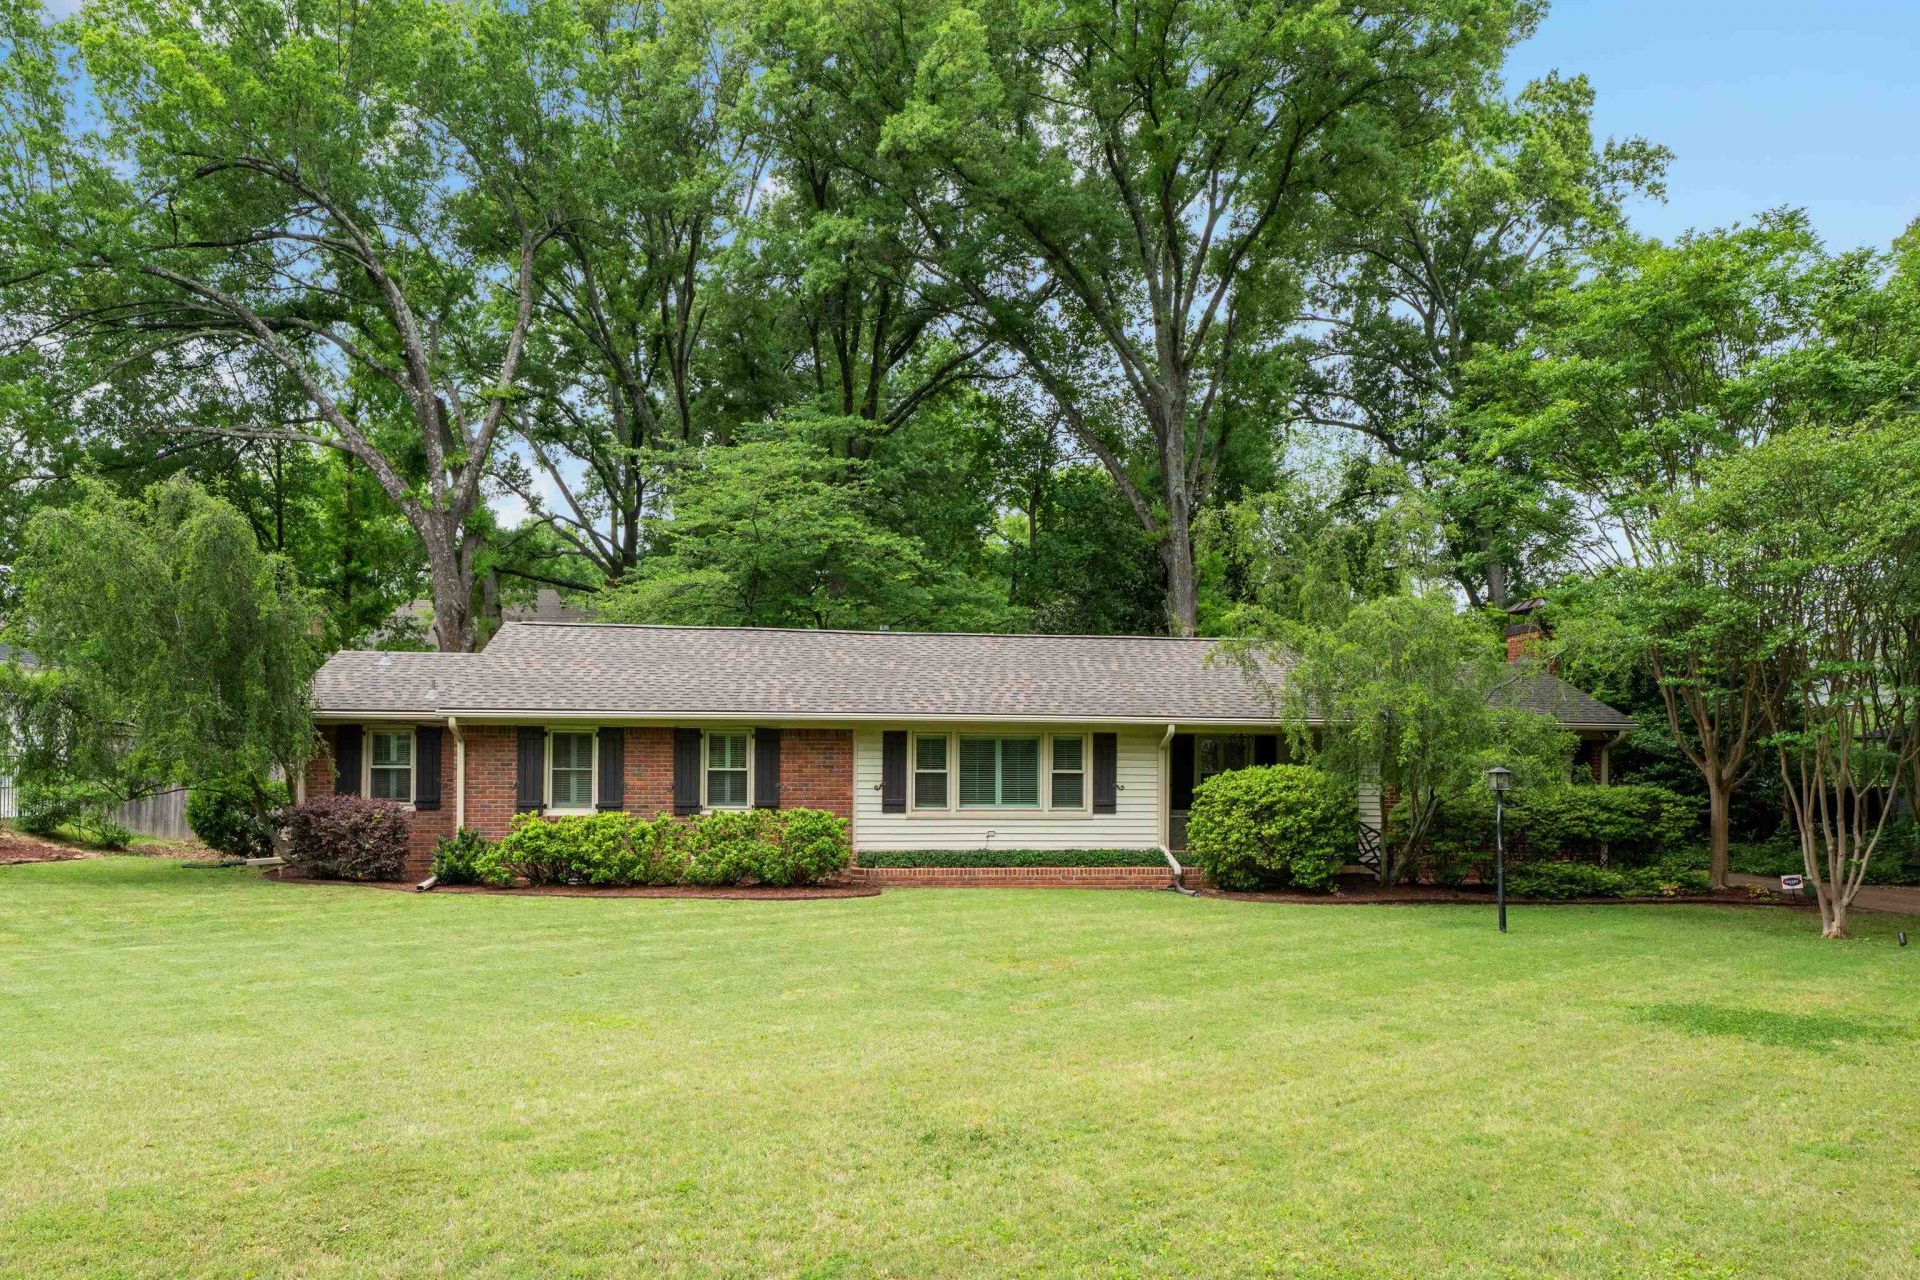
Amazing price on this hard-to-find 3BR/3BA ranch-style home on an estate-sized 1/2+ acre lot in a highly sought-after East Memphis location! Beautiful hardwood floors throughout & new roof in 2025. Secure gated parking opens to a private backyard with covered patio, extended brick patio & storage building?perfect for outdoor living & entertaining. Updated kitchen features quartzite countertops, SS appliances, built-ins, abundant drawer storage & charming breakfast room with bench seating. Flexible floor plan offers two bedrooms suitable as primary suites. Updated baths & lighting add a fresh, move-in-ready feel. Spacious living room flows into the dining room, while the inviting back den features rich paneling, built-in cabinetry, desk space & a custom iron door leading to the patio. Oversized wood-paneled closet provides exceptional storage. New water heater-2026.
Property Features
Property Type: Residential - Single Family
Cooling: Ceiling Fan(s), Central
Fenced: Yes
Fireplaces: 1
Heating: Central, Gas
Home Style: Ranch
Lot Size: 0.53 Acres
Roof Type: Composition Shingles
Year Built: 1951
Feature Descriptions
Additional Rooms: Laundry Closet
Bed and Bath: All Bedrooms Down, Primary Down, Split Bedroom Plan, Renovated Bathroom, Full Bath Down
Days on Site: 5
Exterior: Storage Building, Porch, Patio, Covered Patio, Well Landscaped Grounds, Wood Fence, Sidewalks, Workshop
Exterior/ Windows: Brick Veneer, Wood/Composition
Fireplace: In Den/Great Room, Gas Logs
Floors/ Ceilings: Part Hardwood, Tile, Smooth Ceiling
Interior: Walk-In Closet(s), Pull Down Attic Stairs, Attic Access
Interior Equipment: Range/Oven, Self Cleaning Oven, Disposal, Dishwasher, Microwave, Cable Wired
Living/ Dining Room: Separate Living Room, Separate Dining Room, Separate Den, Updated/Renovated Kitchen, Eat-In Kitchen, Breakfast Bar, Separate Breakfast Room
Lot: Some Trees, Level, Professionally Landscaped, Wood Fenced
Master Bath: Smooth Ceiling, Tile Floor
Master Bedroom: Full Bath, Hardwood Floor, Level 1,Smooth Ceiling, Walk-In Closet
Parking/ Storage: Driveway/Pad, Storage Room(s), Gated Parking, Gate Clickers
Total Rooms: 8
Water/ Sewer: 2+ Water Heaters, Electric Water Heater, Public Sewer, Public Water
Room Sizes
Primary Bedroom: 16x14
Bedroom 2: 16x11
Bedroom 3: 12x12
Dining Area: 11x10
Den/ Great Room: 18x15
Kitchen: 8x17
Breakfast Room: 12x11
Living room: 19x12
Listed By / Shown By
Listed By
Agency Name: REMAX Experts
Agency Phone: 901-685-6000
Shown By
Agent Name: Monica Bynum
Agent Phone: (901) 833-5456
Agency Title: Crye-Leike Real Estate Services

Source: MAAR MLS
Estimate Your Payment
Estimated Payment
$ 969.13 per month $856.84 Principal & Interest $0.00 Property Tax (data not provided by mls) $112.29 Homeowner's Insurance
4898 Cole Rd | MLS# 10229122
This single family home located at 4898 Cole Rd, Memphis, TN 38117 is currently listed for sale with an asking price of $385,000. This property was built in 1951 and has 3 bedrooms and 3 full baths. Cole Rd is located in the SHADY GROVE subdivision. Search SHADY GROVE real estate on monicabynum.crye-leike.com today.