
BEDS3
BATHS1 full 1 partial
MLS#10229252
STATUSActive
PROPERTY TYPEResidential - Single Family
SUBDIVISIONWEST HAVEN
NEIGHBORHOODWhitehaven-Geeter Park
Property Description
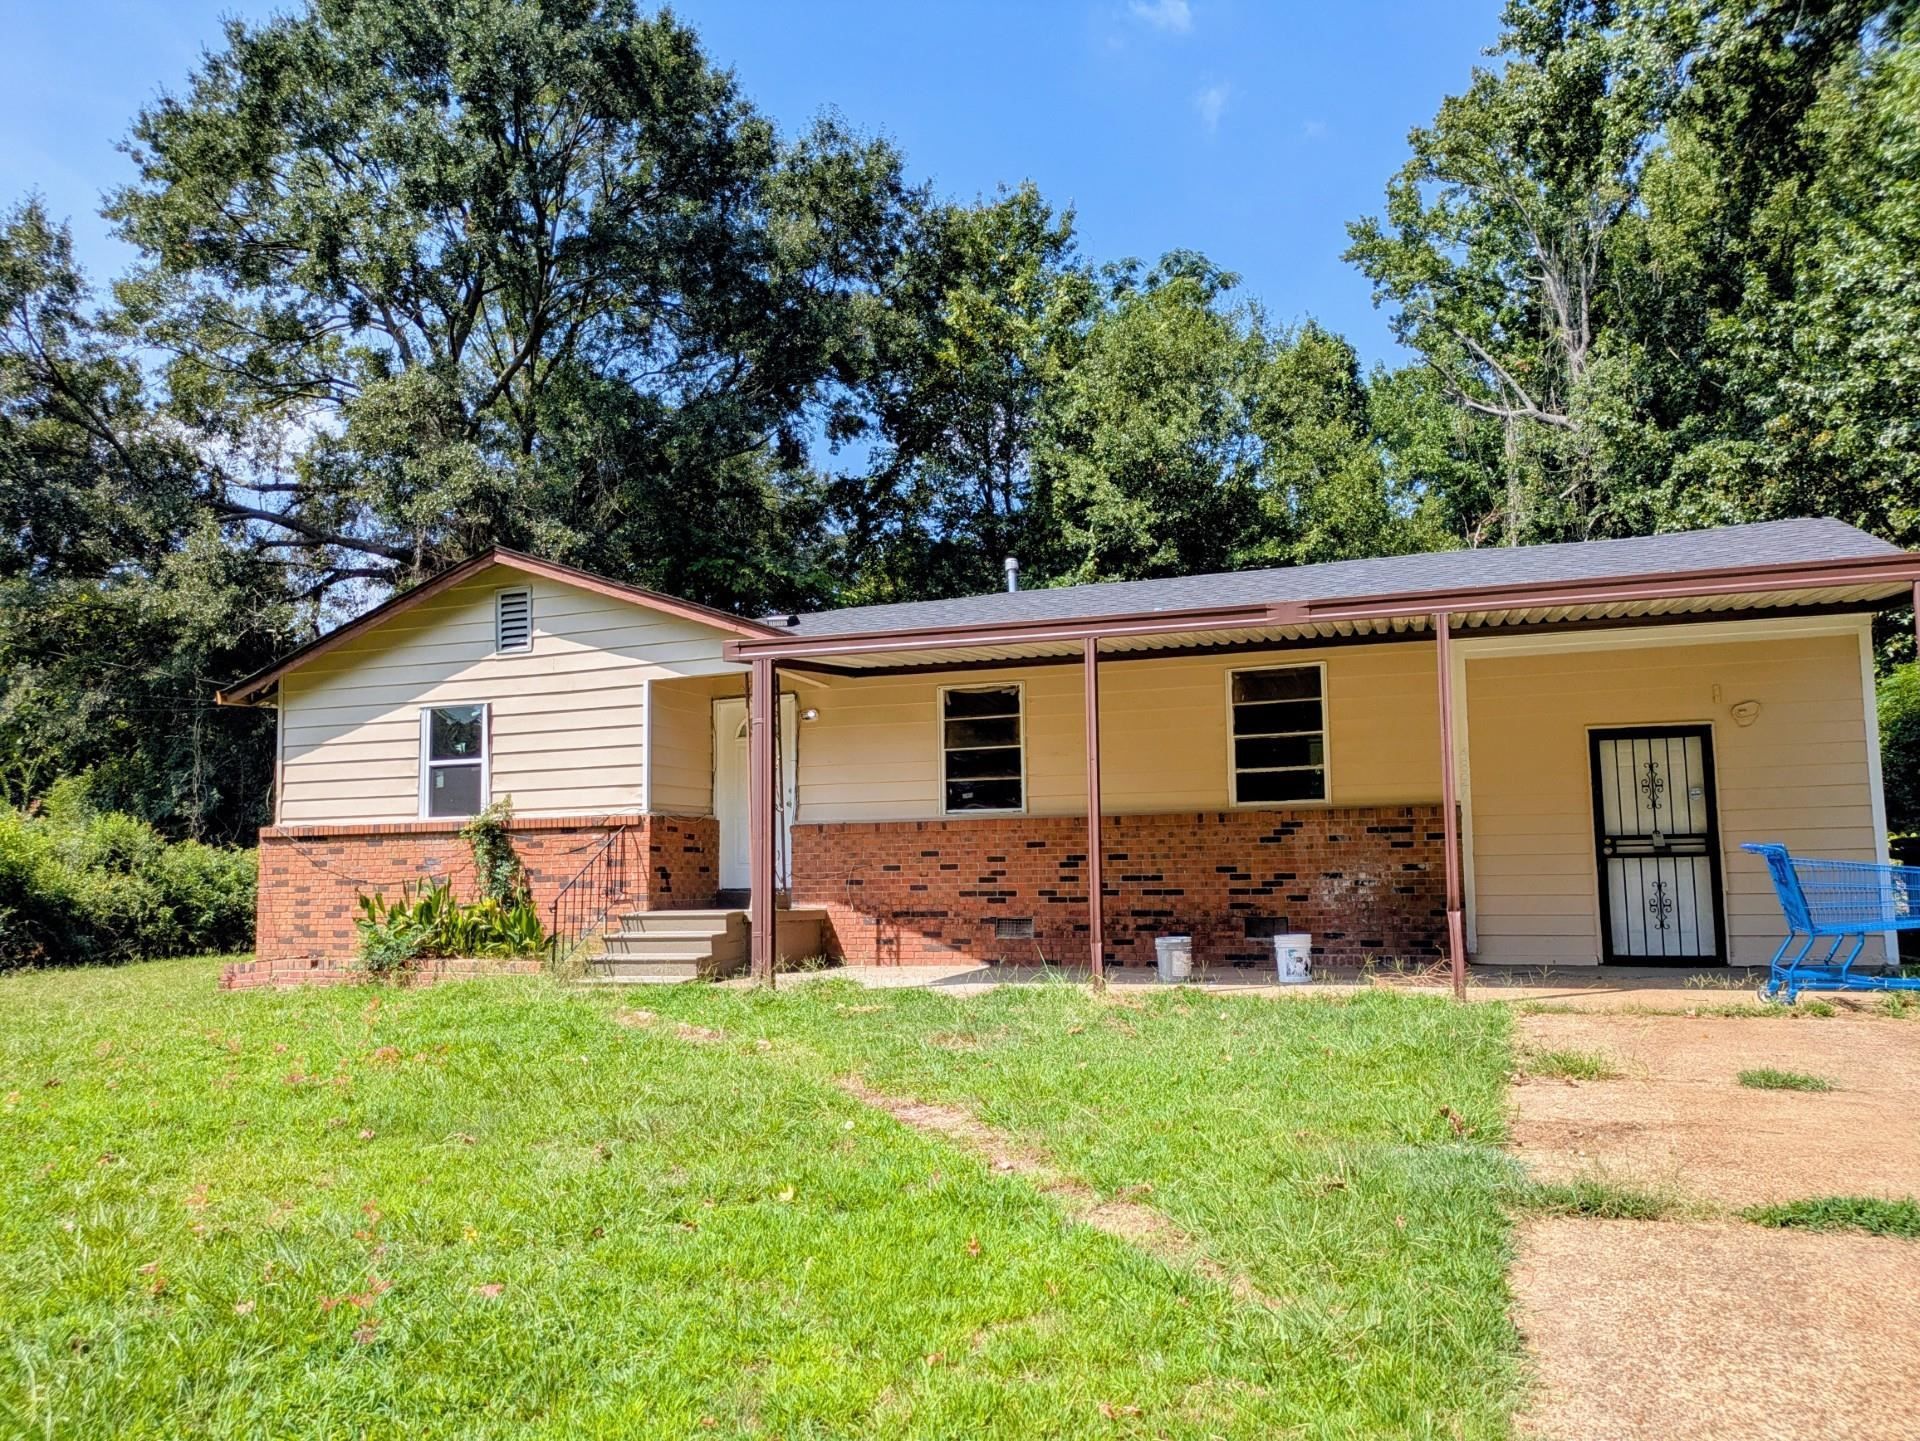
Welcome to 4897 Manson! This three-bedroom, one-and-a-half-bath home offers plenty of functional living space, including a separate living room and formal dining room. The stove and refrigerator will remain for the buyer, making move-in a little easier. Step outside to the covered front patio?perfect for grilling, relaxing, or enjoying a little time outdoors. An 11x10 mud/storage room provides valuable additional space for storage, hobbies, or everyday organization, while the chain-link fenced backyard adds even more versatility. Previously used as a rental property, this home offers potential for both owner-occupants and investors. Come see what 4897 Manson has to offer!
Property Features
Property Type: Residential - Single Family
Cooling: Ceiling Fan(s), Central
Fenced: Yes
Heating: Central, Gas
Home Style: Traditional
Lot Size: 0.23 Acres
Roof Type: Composition Shingles
Year Built: 1966
Feature Descriptions
Additional Rooms: Laundry Room
Bed and Bath: 1 or More BR Down, All Bedrooms Down, Primary Down
Exterior: Wrought Iron Security Drs, Porch
Exterior/ Windows: Brick Veneer, Wood Window(s), Wood/Composition
Floors/ Ceilings: Part Hardwood, Sprayed Ceiling, Vinyl/Luxury Vinyl Floor
Interior Equipment: Range/Oven, Refrigerator
Living/ Dining Room: Separate Dining Room, Separate Living Room, Washer/Dryer Connections
Lot: Chain Fenced, Level, Some Trees
Parking/ Storage: Driveway/Pad
Total Rooms: 6
Water/ Sewer: Gas Water Heater, Public Sewer, Public Water
Room Sizes
Primary Bedroom: 16x11
Bedroom 2: 15x10
Bedroom 3: 12x12
Dining Area: 11x9
Kitchen: 12x9
Living room: 16x11
Listed By / Shown By
Listed By
Agency Name: Crye-Leike, Inc., REALTORS

Shown By
Agent Name: Monica Bynum
Agent Phone: (901) 833-5456
Source: MAAR MLS
Estimate Your Payment
Estimated Payment
$ 314.65 per month $278.20 Principal & Interest $0.00 Property Tax (data not provided by mls) $36.46 Homeowner's Insurance
4897 Manson Rd | MLS# 10229252
This single family home located at 4897 Manson Rd, Memphis, TN 38109 is currently listed for sale by Crye-Leike, Inc., REALTORS, with an asking price of $125,000. This property was built in 1966 and has 3 bedrooms and 1 full and 1 partial baths. Manson Rd is located in the WEST HAVEN subdivision. Search WEST HAVEN real estate on monicabynum.crye-leike.com today.